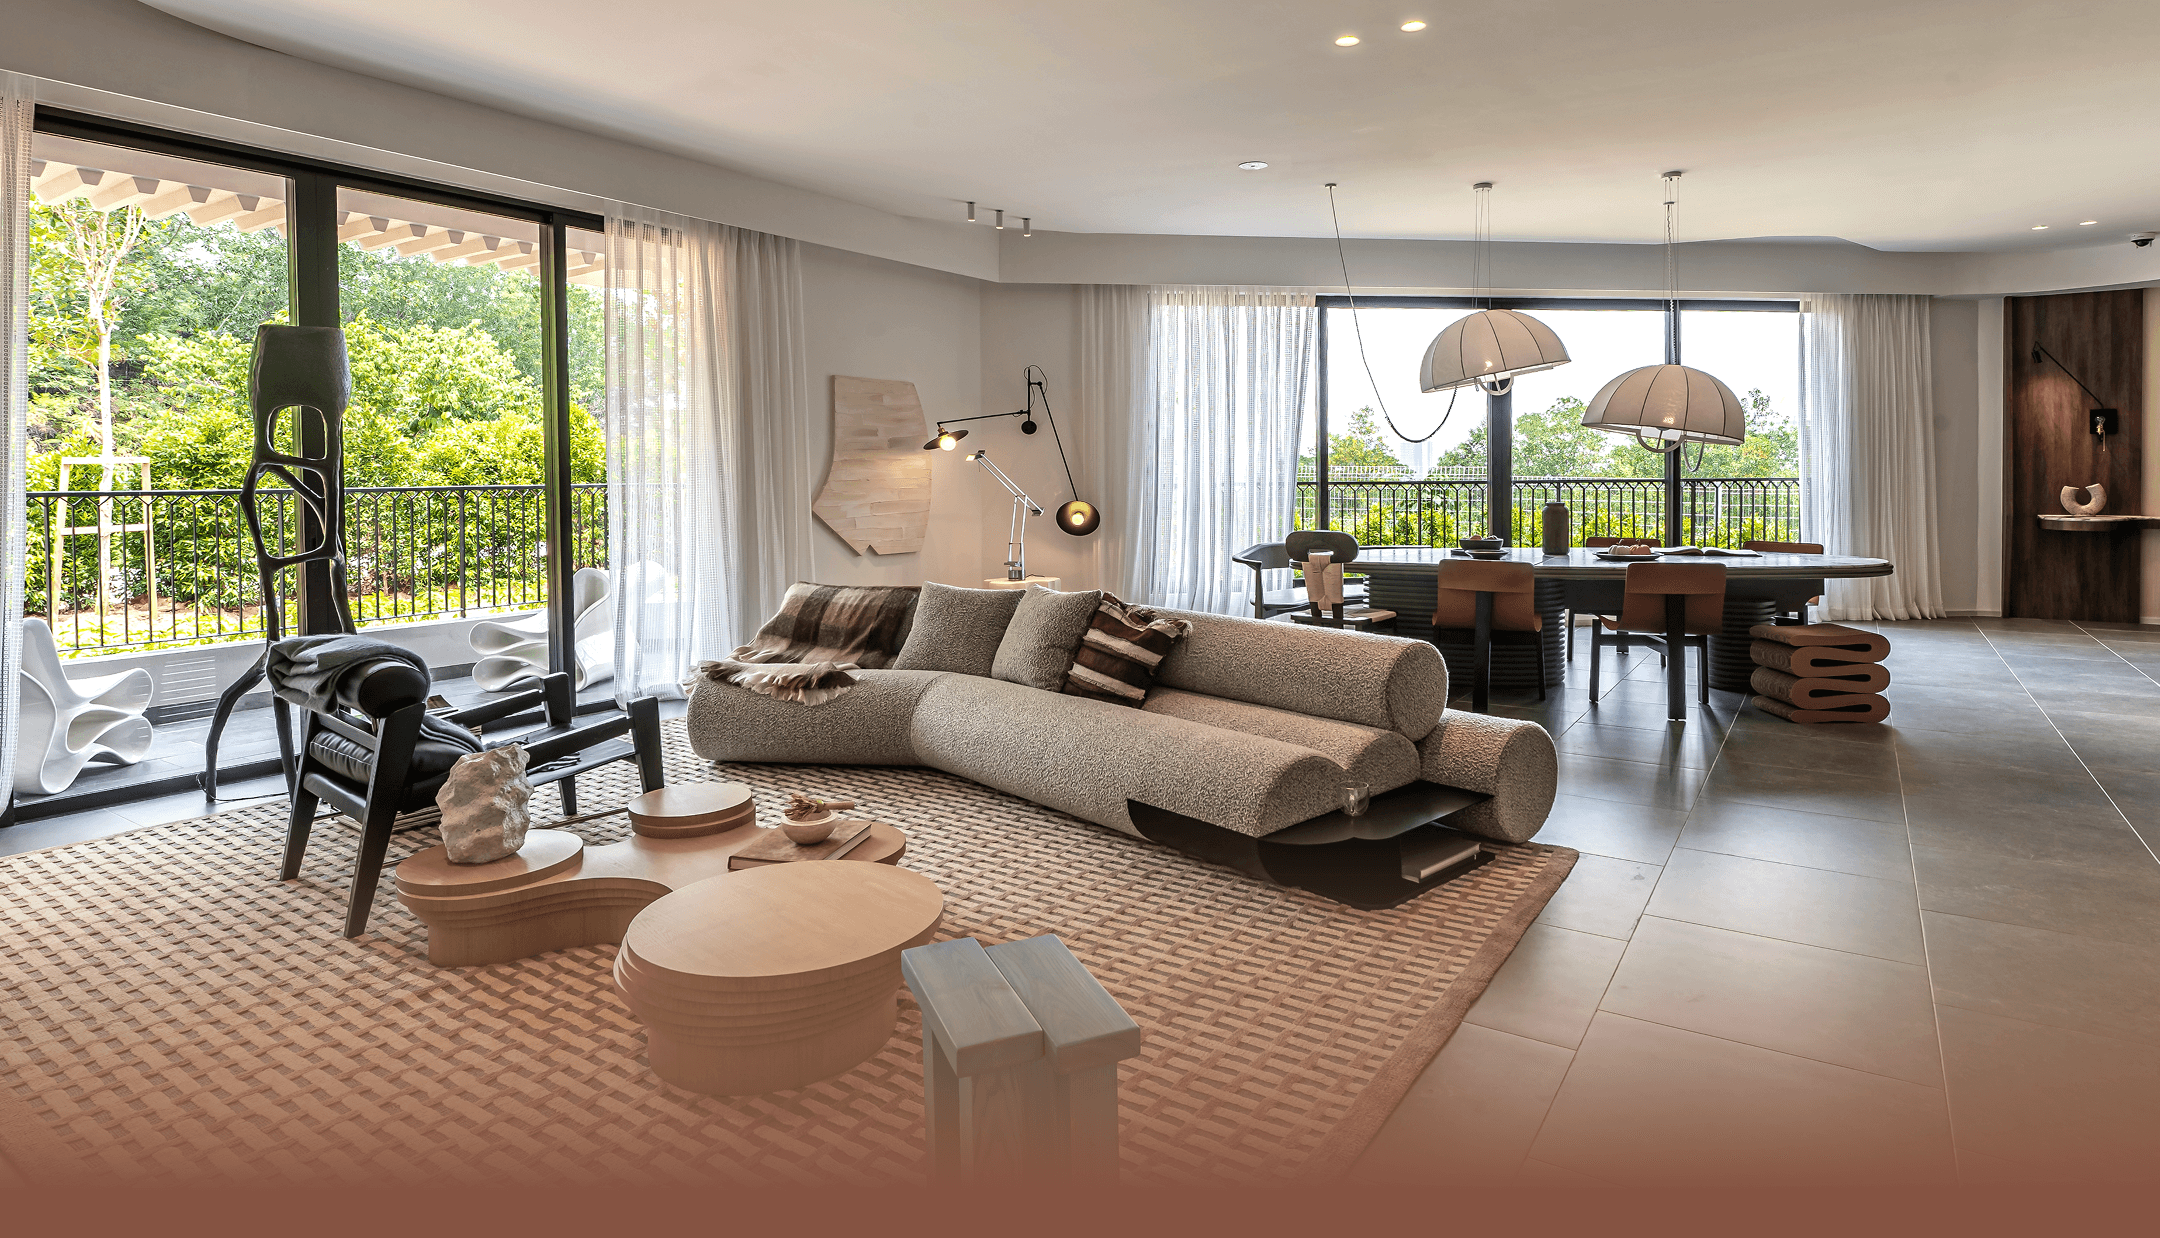
Spacious living and dining area illustrating DaMai Melawati family layouts

Space planned around real family life

DaMai Melawati Floor Plans for Family Living

Compare selected single-level and duplex layouts designed for growing families, multi-generational households and landed-home upgraders.

Selected sizes2,056–3,821 sq.ft.
Configurations3+1 to 4+1 Bedrooms
Parking3 to 5 Bays
TenureFreehold Residence

A layout is more than a number

Choose for the way your family lives now—and next

DaMai Melawati floor plans begin with the proportions expected by families moving from a landed home: generous shared spaces, multiple bedrooms, practical utility areas and parking capacity for more than one generation.

The selected layouts below cover the plans currently presented on this buyer information website. Availability, specifications and allocation remain subject to final developer confirmation.

Selected layout guide

Compare DaMai Melawati Floor Plans

Click any plan to enlarge the full-resolution layout.

Type 1A · 2,056 sq.ft.

Growing Family Layout

  • 3+1 Bedrooms
  • 3+1 Bathrooms
  • 4 Parking Bays

A single-level layout with a separate family area for households that want room to grow without dividing daily life across two floors.

Type 1B · 2,056 sq.ft.

Efficient Family Layout

  • 3+1 Bedrooms
  • 3+1 Bathrooms
  • 3 Parking Bays

Generous single-level living for couples with children, home-working needs or family members who prefer fewer level changes.

Type 3 · 3,821 sq.ft.

Intermediate Duplex

  • 4+1 Bedrooms
  • 4+1 Bathrooms
  • 5 Parking Bays

Two-level living that creates stronger separation between shared family activity and more private household zones.

Type 5 · 3,724 sq.ft.

Upper Duplex

  • 4+1 Bedrooms
  • 4+1 Bathrooms
  • 4+1 Parking Bays

A duplex arrangement with distinct family and private zones for larger households seeking a landed-home sense of separation.

Duplex units include provision for future residential lift installation. Specifications remain subject to final developer confirmation.

Match space to household needs

Which collection may suit your family?

01

Growing Families

Start with the 2,056 sq.ft. collection for generous single-level living.

02

Parents Living Together

Consider Type 2 for additional bedrooms, family area and five parking bays.

03

Larger Households

Explore duplex layouts when stronger separation between levels matters.

04

Multi-Car Families

Compare parking allocation alongside bedroom count and daily routines.

A more personal comparison

Not sure which layout fits your family?

Contact us for the latest floor plans, availability and a layout recommendation based on your household and parking needs.

Get Personal Layout Recommendation
Get More Info WhatsApp